Where People Go Wrong
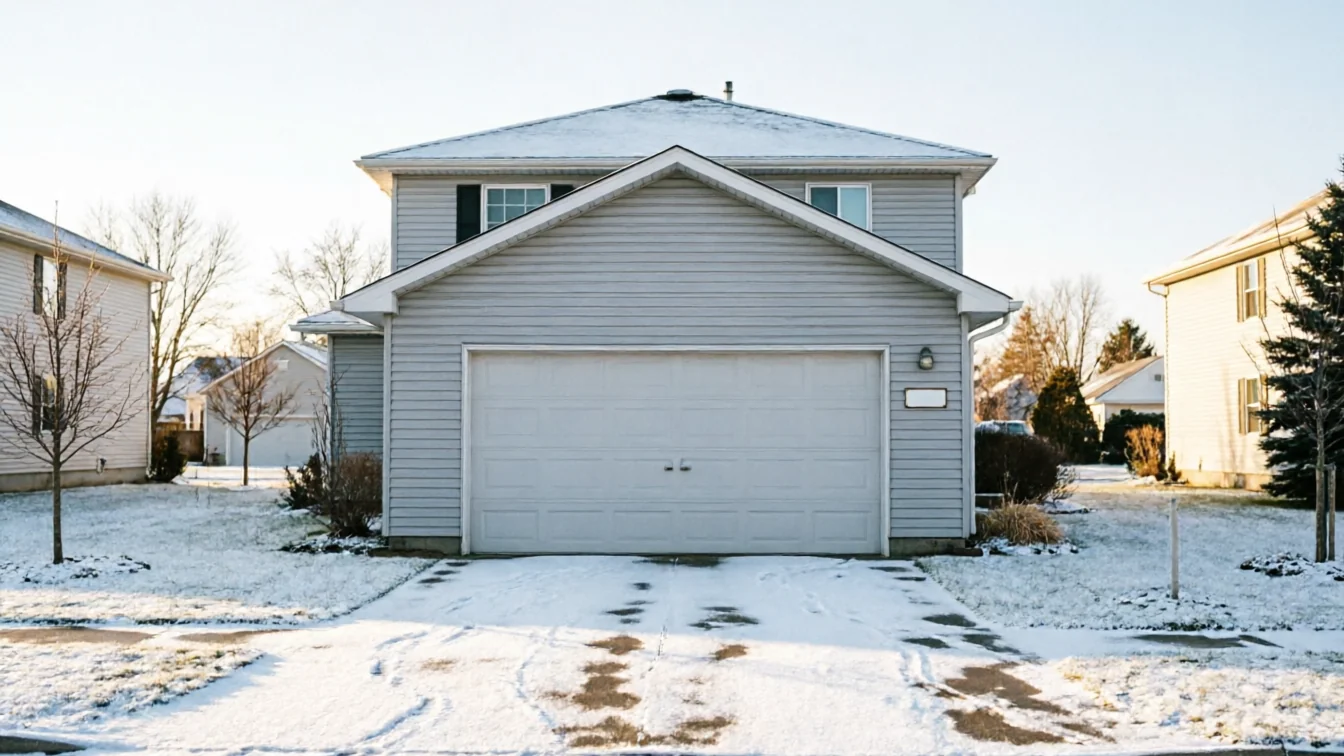
The most common mistake we see is a homeowner ordering a door based on size alone, without telling us whether the garage is attached to the house or sits apart from it. On an attached garage that shares a wall with living space, an uninsulated door lets cold air sit against that wall all winter, and in a COLD climate band like this one, that's not a cosmetic issue, it's a heating bill. On a detached garage, the opposite mistake shows up: people pay for a heavy insulated door and matching R-value weatherstripping on a structure that's never going to be heated, and the extra cost buys nothing but a slightly quieter close.
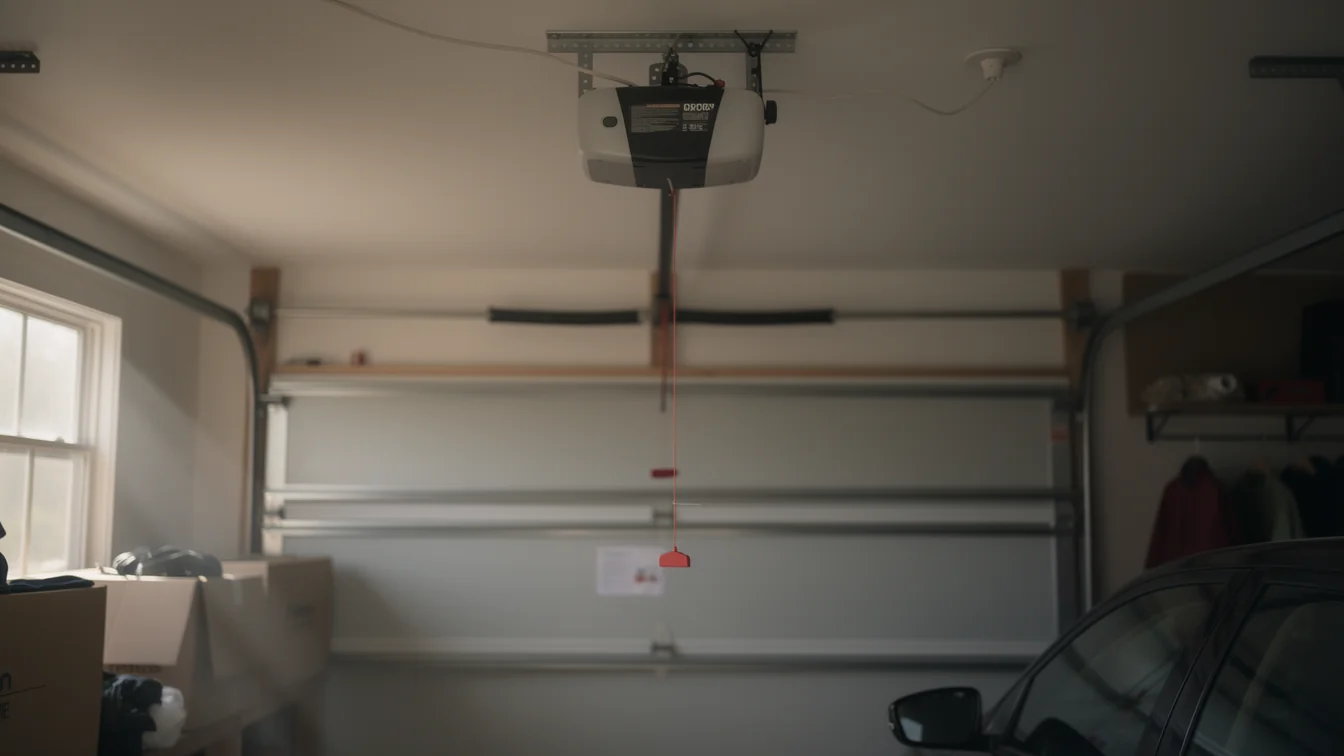
We also see people assume the header above the opening can take whatever door they pick. On a lot of Highland Park garages, especially ones added onto houses built well before attached garages were standard, the header was sized for a light single-layer door, not a heavier insulated panel. Swapping styles without checking that framing is how a door ends up sagging at the jambs within a year or two.
The Situation
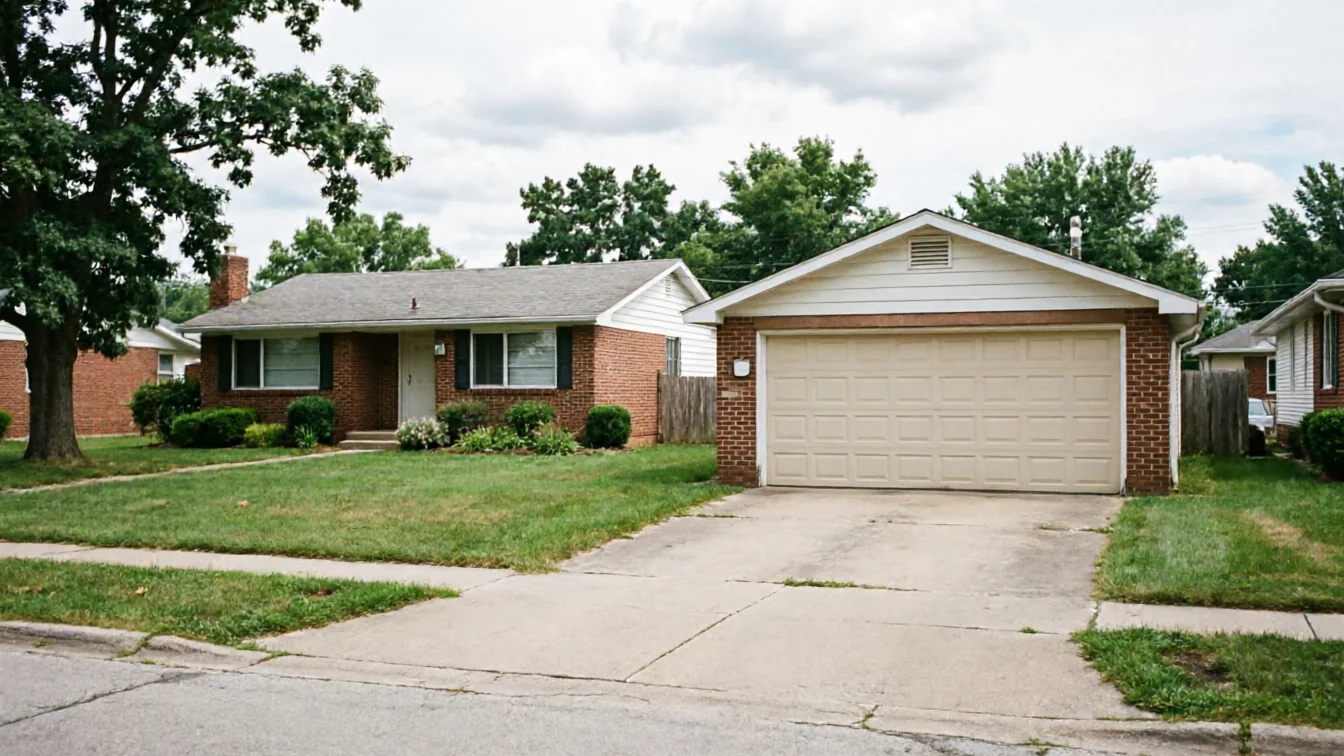
Housing in this area runs from 1938 up through 2003, with the median built in 1977, and the bulk of it falls into 1960s-70s construction spread across the 53 named areas that make up the broader service footprint. That matters for the attached/detached question because garage style tracks pretty closely with the build era. A lot of the older homes from the 1930s-50s went up with a detached single-car garage set back from the house, often with simple framing and a light door, because attics and living space weren't being conditioned the way garages get used now. The 1960s-70s wave, which is the biggest single chunk of stock here, is where attached garages became the default, usually with the garage wall doing double duty as an exterior wall of a bedroom or family room.
So on an older detached structure, the door job is usually straightforward: match the opening, pick a panel that holds up to weather, done. On the attached mid-century stock, the door is part of the house's thermal envelope whether anyone planned it that way or not, and that changes what we recommend.
What Local Conditions Do
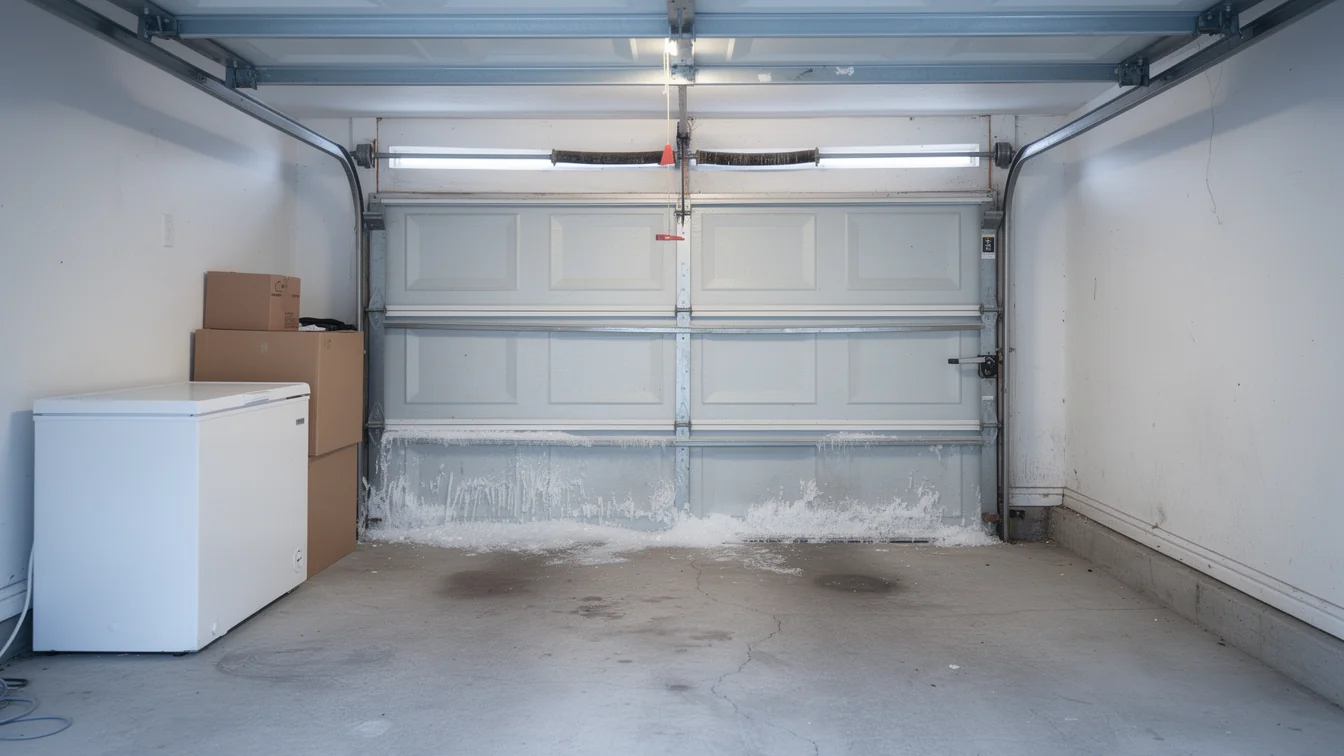
This area sits in a COLD moderate climate band, which means winter is long enough that an attached garage door isn't just keeping out weather, it's acting as one wall of a heated building for months at a time. On attached garages we push harder on insulation value and on sealing the bottom astragal and side seals tight, because every gap is pulling heat out of whatever room shares that wall. Skip that on an attached garage and you'll feel it in the room next door before you ever notice it in the garage itself.
Detached garages don't carry that thermal penalty, but they still take the full brunt of a Highland Park winter with no help from the house. Snow load against the door, ice at the bottom seal, and cold-stiffened springs and rollers are the same whether the building is insulated or not. So the detached door job leans on weatherproofing and hardware that tolerates cold cycling, not on R-value, because there's no heated space on the other side to protect.
What It Costs
We don't have a flat number to quote here, and we're not going to make one up. What we can tell you is what moves the price in one direction or the other. An attached garage on 1960s-70s stock usually costs more to do right, not because the door itself is pricier, but because it often needs insulation upgrades and sometimes header reinforcement if the opening was framed for a lighter door decades ago. A detached garage, especially an older one with simpler framing, usually lets you skip the insulated panel altogether and put the money into weatherstripping and hardware instead.
The honest limitation: we can't tell you which situation your house is in without looking at the header and the wall it shares, if any. A phone estimate on this one is a guess. A look at the opening isn't.
Talk to a local pro
Garage door trouble in Highland Park?
Same-day service with honest, upfront quotes.